Sinhagad Road House
A small house designed around a single mango tree. The clients sold the plot before construction; we are publishing it because the section still argues its case.


- Year
- 2021
- Location
- Sinhagad Road, Pune
- Area
- 280 m²
- Typology
- Residential
- Status
- Unbuilt
- Client
- Private client
01 / THE BRIEF
What the client needed, and what the site imposed.
A couple in their sixties wanted to build a small, low-maintenance house on a plot inherited from a parent — three rooms, a workshop for one of them, and as little to clean as possible. The budget was fixed and modest, and they were explicit that they would rather have a smaller house well built than a larger one built to a price.
The plot is a narrow 11 by 26 metres with a mature mango tree roughly in the middle of it. Removing the tree would have made the plan straightforward and was permitted. The clients did not want to, and neither did we — a tree of that size takes forty years to replace and shades the entire western half of the plot through the worst months.
02 / DESIGN APPROACH
The house wraps the tree rather than avoiding it. The plan is an L: living and kitchen along the northern edge, bedrooms and the workshop along the western, with the tree sitting in the crook and its canopy reaching over both wings. The two wings never exceed 4.5 metres in depth, which means every room in the house is cross-ventilated and none of them needs a fan running for most of the year.
Keeping the tree cost us the easy structural grid. The foundations step around the root protection zone, which meant three non-standard pad sizes and a beam that spans 5.8 metres where 4 would have done. It also cost the clients a garage: there is no way to get a car past the canopy without cutting into it, so the design gave them a covered scooter port and a walk from the gate. They accepted that immediately, which told us a good deal about the brief.
The house was never built. The clients' circumstances changed during the approvals stage and they sold the plot in 2021; as far as we know the tree is still there. We publish it because the sectional relationship between the canopy and the roof line is one of the more useful things we have drawn, and because a portfolio that shows only the projects that completed gives a false picture of how practice actually goes.
03 / SITE & CONTEXT
The relationship between the building and what surrounds it — the part a photograph structurally cannot show.
04 / DRAWING SET
04 SHEETSEvery sheet opens at a size where it can be read
Site Plan
01 SHEETFloor Plan
01 SHEETSection
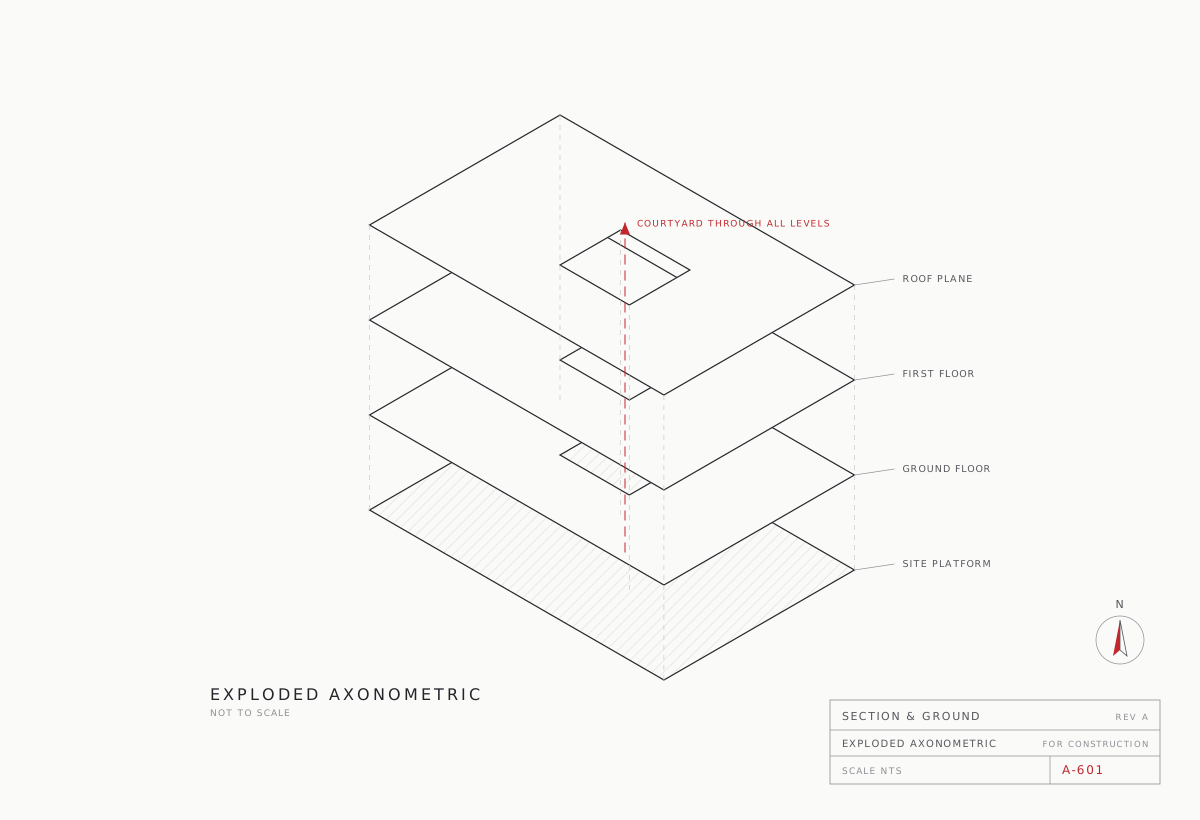
01 SHEETAxonometric
01 SHEET05 / PHOTOGRAPHY
02 PLATESPL 01Study model at 1:50. The gap in the L is the tree. PL 02The sectional model. The roof stays under the canopy.
06 / CREDITS
No building is the work of one office. Crediting consultants, contractors and photographers properly is standard professional practice, and its absence is conspicuous.
- Design Team
- Aditi Raikar, Sanya Qureshi
- Project Architect
- Sanya Qureshi
- Structural Consultant
- Vaidya & Rao Consulting Engineers (scheme stage)
- MEP Consultant
- Not appointed
- Landscape
- In-house, with an arboricultural report by Deshmukh Tree Care
- Contractor
- Not appointed
- Photography
- Sanya Qureshi (model photography)