House of Three Walls
A house on a plot open on a single side, planned around a courtyard because no other arrangement could light the middle of it.


- Year
- 2024
- Location
- Erandwane, Pune
- Area
- 410 m²
- Typology
- Residential
- Status
- Built
- Client
- Private client
01 / THE BRIEF
What the client needed, and what the site imposed.
A family of five asked for a house on a plot they had held for eleven years, with two requirements that turned out to govern everything. The ground floor had to remain fully usable by a grandparent who does not manage stairs, and the house had to be buildable in two phases, because the second phase depended on a sale that had not yet happened.
The plot is 14 by 21 metres and bounded on three sides by existing party walls — north, east and south. It is open only to the west, which in Pune is the hardest orientation to be open to: the late sun in April and May is brutal on a west face. It falls 900mm from front to back. Setbacks left a buildable footprint of 246 m². With only one open edge, no room could be lit from the perimeter alone, and that single fact determined the plan before we drew anything.
02 / DESIGN APPROACH
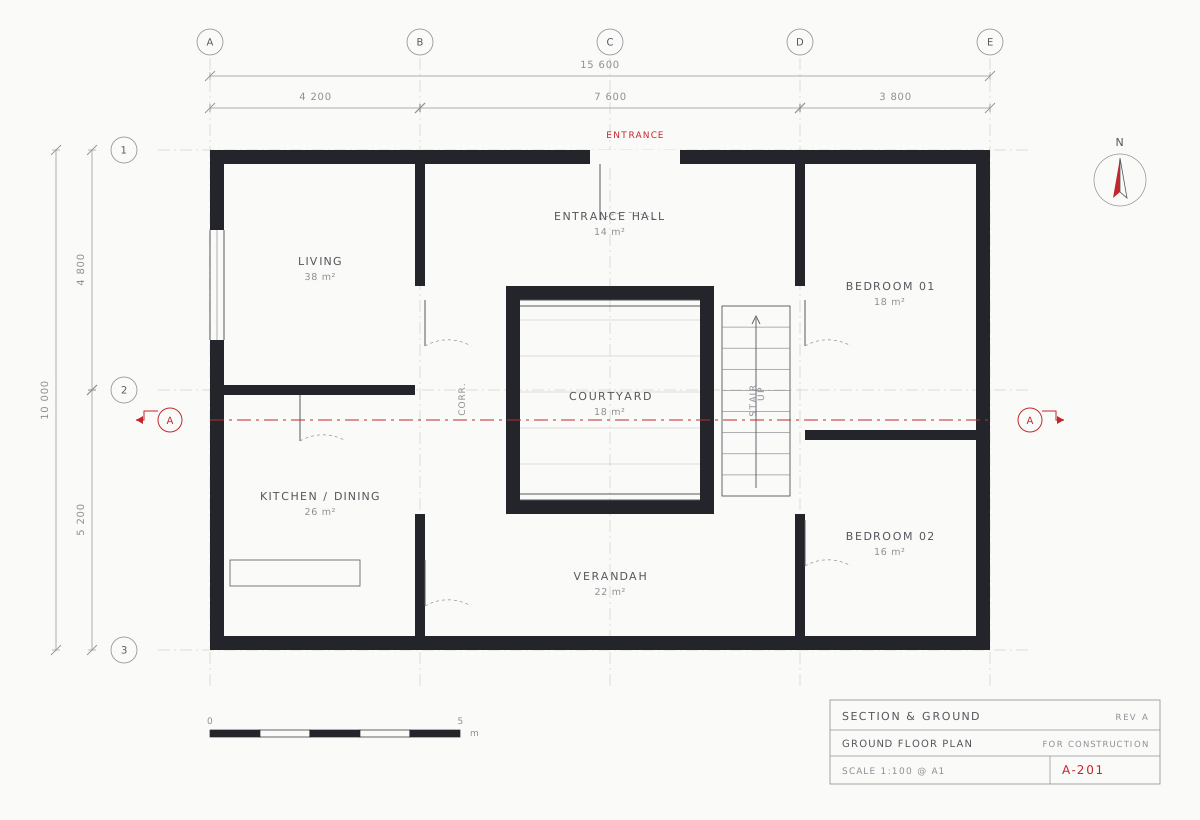
The plan is organised around a courtyard because it had to be. With three party walls, a perimeter-lit plan produces a deep, dark middle; cutting an 18 m² void through the centre gives every principal room a second orientation, lets the stair work in daylight, and allows warm air to stack out at the top rather than pooling under the roof.
The courtyard costs floor area — 18 m² of a 246 m² footprint, about seven per cent — and that loss is the project's central trade. It buys cross-ventilation in every room on both floors, a ground floor that reads as one continuous space while remaining four separable rooms, and a west facade we could afford to keep almost closed, because the light no longer has to come from that side. Section AA, sheet A-301 below, shows this more clearly than any photograph: the void, the stair set against it, and the way the roof steps back on both sides so the courtyard does not become a light well.
It is built in load-bearing brick, 230mm, with a reinforced concrete floor and roof — a system every mason in the neighbourhood already knows, which was the point when the work had to pause for fourteen months between phases and restart with a different crew. The courtyard is paved in the same kota stone as the interior floors, laid to fall to a single gully. If we detailed it again we would deepen the first-floor gallery by 300mm: at its current 1.2 metres it works as circulation and just fails as somewhere to sit, which is the compromise we are least happy with.
03 / SITE & CONTEXT
The relationship between the building and what surrounds it — the part a photograph structurally cannot show.
Longitudinal Section AA
The cut line is drawn as you scroll. This is the drawing the project turns on — read it before the photographs.
05 / DRAWING SET
08 SHEETSEvery sheet opens at a size where it can be read
Site Plan
01 SHEETFloor Plan
02 SHEETSSection
02 SHEETSElevation
01 SHEETDetail
01 SHEETAxonometric
01 SHEET06 / PHOTOGRAPHY
06 PLATESPL 01The west face, kept nearly closed against the afternoon sun. PL 02The courtyard at midday in October. PL 03The living room. The floor runs straight out into the courtyard. PL 04Coursing at a window reveal, and the precast lintel above. PL 05The courtyard at dusk — the whole section in one view. PL 06The stair needs no artificial light during the day.
07 / CREDITS
No building is the work of one office. Crediting consultants, contractors and photographers properly is standard professional practice, and its absence is conspicuous.
- Design Team
- Aditi Raikar, Nachiket Bhave, Sanya Qureshi
- Project Architect
- Aditi Raikar
- Structural Consultant
- Rangnekar Structural Consultants
- MEP Consultant
- Prabhu Building Services
- Landscape
- In-house
- Contractor
- Phase 1: M. K. Patil & Sons. Phase 2: Ashray Builders
- Photography
- Hemant Kulkarni