Baner Workshops
Fourteen let-able workshop units under a north-light roof, planned so a tenant can take one bay or six without any of it being rebuilt.


- Year
- 2023
- Location
- Baner, Pune
- Area
- 3,200 m²
- Typology
- Commercial
- Status
- Built
- Client
- A family-run light engineering business
01 / THE BRIEF
What the client needed, and what the site imposed.
The client owned a long shallow plot and an established machining business occupying about a third of it. They wanted to build workshop units for rent on the remainder, with two conditions: the units had to suit tenants of very different sizes, and construction could not interrupt their own production for more than a fortnight at a time.
The plot is 96 metres long and only 22 deep, running east to west, with the client's existing shed at the eastern end and vehicle access from a service road to the south. A shallow plot of that proportion effectively rules out a deep-plan shed: anything more than about 18 metres deep would need artificial light across the middle all day, which for a workshop is both a running cost and a safety issue.
02 / DESIGN APPROACH
The building is one bar, 74 by 18 metres, divided into fourteen bays of 5.2 metres. Every internal division is a demountable partition on a bay line, so a tenant takes one bay or six and the landlord changes it in a weekend. Only the structure, the drainage and the mains runs are fixed; everything else is negotiable, which is what makes the building lettable over twenty years rather than five.
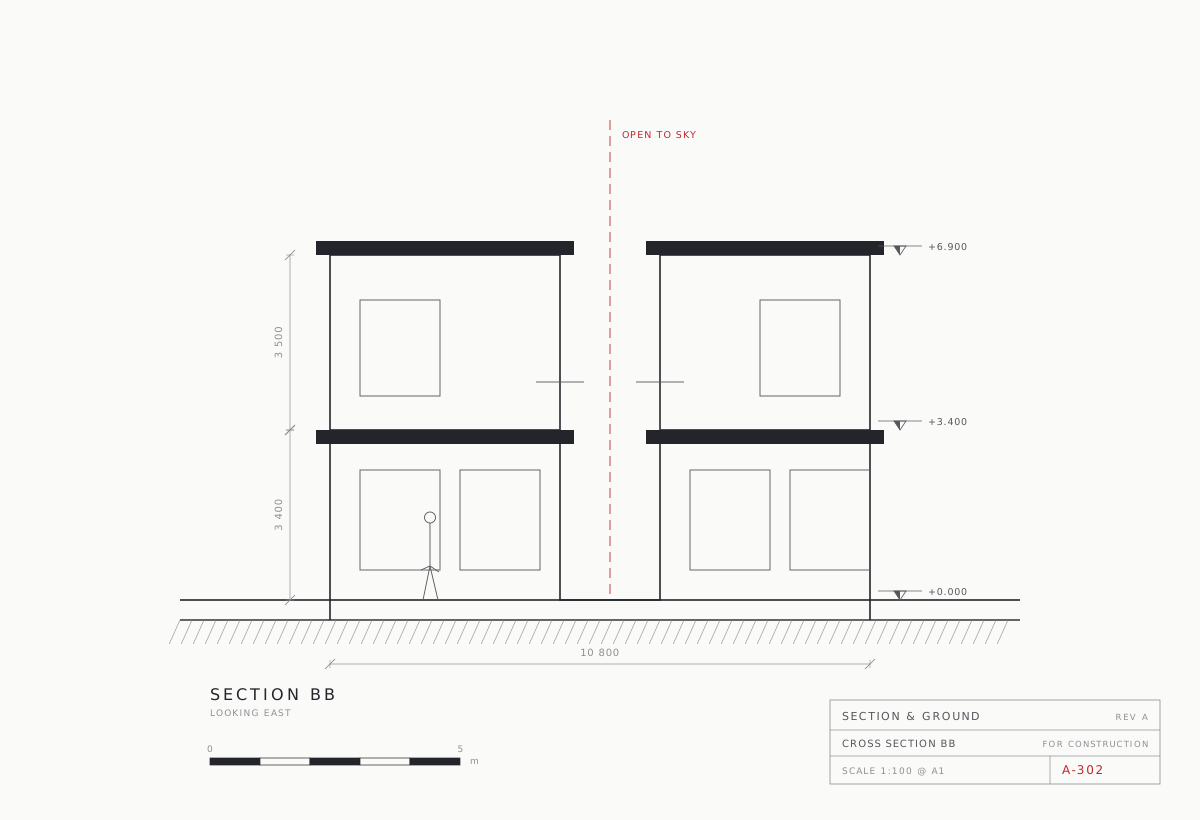
The roof is a north-light saw-tooth — six bays of monopitch with glazing on the north face. That gives even, indirect daylight across the whole floor with almost no solar gain, and it is the reason the units run through a working day with the lights off. It costs more than a flat deck and it is the one place we argued the client out of the cheaper option. Cross Section BB shows the geometry and the resulting daylight distribution.
Construction is a portal frame on pad foundations with infill blockwork, chosen mainly because it could be erected bay by bay from the western end, letting the existing business carry on undisturbed. In the end the disruption was nine days in total. The one thing we would change: the service road apron is 6 metres and should be 8 — two tenants with delivery lorries cannot both load at once, and we have watched them negotiate it for three years.
03 / SITE & CONTEXT
The relationship between the building and what surrounds it — the part a photograph structurally cannot show.
04 / DRAWING SET
08 SHEETSEvery sheet opens at a size where it can be read
Site Plan
01 SHEETFloor Plan
02 SHEETSSection
02 SHEETSElevation
01 SHEETDetail
01 SHEETAxonometric
01 SHEET05 / PHOTOGRAPHY
04 PLATESPL 01The south face and the saw-tooth roofline behind it. PL 02A single bay, mid-morning, with no artificial light on. PL 03Two bays combined. The partition track stays in the slab. PL 04Where the glazing meets the gutter.
06 / CREDITS
No building is the work of one office. Crediting consultants, contractors and photographers properly is standard professional practice, and its absence is conspicuous.
- Design Team
- Nachiket Bhave, Sanya Qureshi, Rohan Mistry
- Project Architect
- Nachiket Bhave
- Structural Consultant
- Vaidya & Rao Consulting Engineers
- MEP Consultant
- Anand MEP Consultants
- Landscape
- Not appointed
- Contractor
- Sanghavi Construction
- Photography
- Ira Sen