Kothrud House
A house for three generations on a corner plot, split half a level so the ground floor can be closed off and lived in on its own.


- Year
- 2026
- Location
- Kothrud, Pune
- Area
- 620 m²
- Typology
- Residential
- Status
- Under Construction
- Client
- Private client
01 / THE BRIEF
What the client needed, and what the site imposed.
The clients had lived in a flat two streets away for nineteen years and bought the plot with a specific problem in mind: one set of parents would move in within five years, and the other might. They wanted a house that could absorb that without being rebuilt, and without the older generation ending up in a converted store room at the back.
The plot is a corner, 24 by 27 metres, open to the road on the north and east and party-walled on the other two sides. Two open edges is a luxury we do not often get in Kothrud, but the eastern road carries school traffic twice a day and the north face takes the worst of the pre-monsoon dust. Setbacks left a buildable footprint of roughly 380 m² per floor, which was more than the brief needed — so the question was never how to fit it in, but where to put the gaps.
02 / DESIGN APPROACH
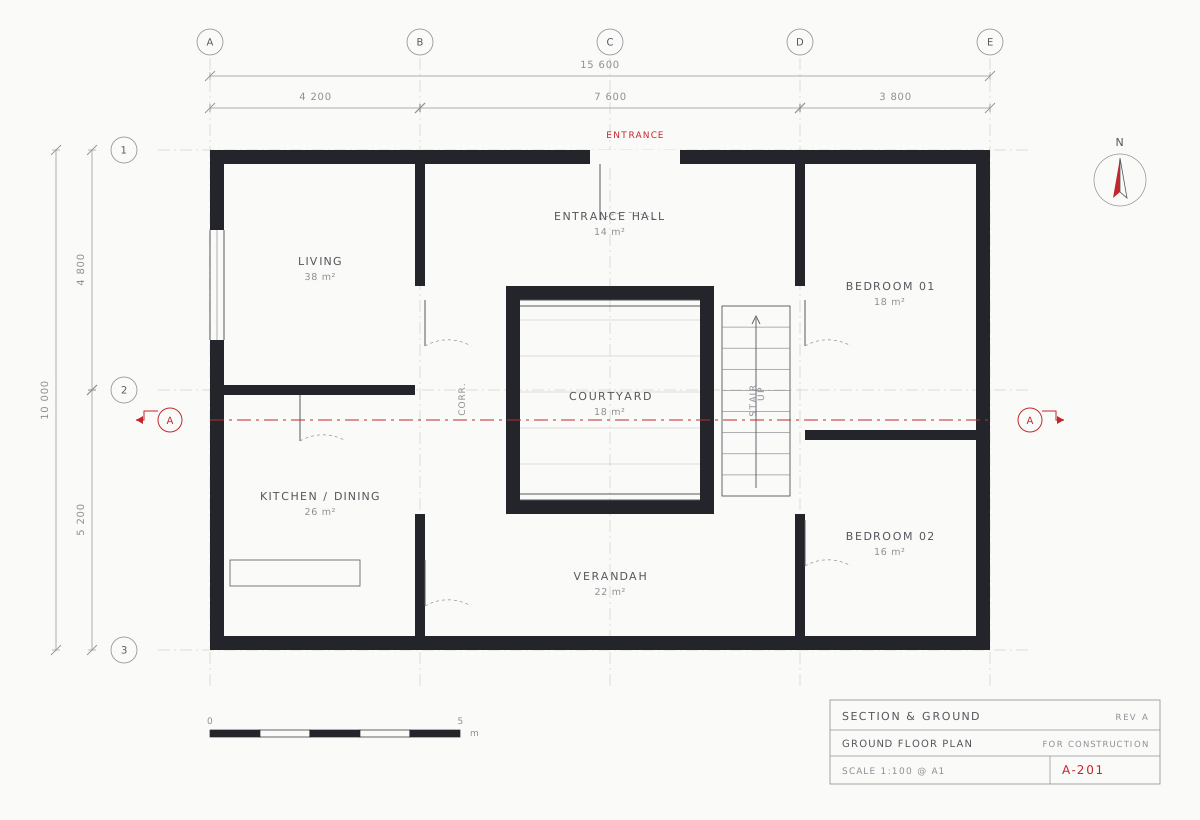
The house is split half a level. The northern half sits at +0.000 and the southern half at +1.500, with the stair between them acting as the hinge. That move does one thing above all: it makes the ground floor a complete house on its own — two bedrooms, a bathroom, a kitchen and a sitting room, all reachable without a full flight of stairs — while keeping it visually and acoustically continuous with the rest.
The cost is that the section becomes the hard drawing. Half-levels multiply the number of places where a floor meets a wall at an awkward height, and the structural grid has to survive being interrupted twice. Section AA repays study here: the run of the stair, the way the sitting room ceiling picks up the underside of the upper landing, and the point at which the two halves finally align again at roof level.
The external walls are 230mm brick with a lime-based render, chosen because the client's mason had worked in lime and asked to; the internal partitions are the same brick, unrendered and simply limewashed, on the assumption that a house with three generations in it will get holes knocked in it eventually. If we detailed it again we would raise the eastern parapet by 300mm — the school-run headlights sweep the first-floor bedrooms in a way we did not predict from the drawings.
03 / SITE & CONTEXT
The relationship between the building and what surrounds it — the part a photograph structurally cannot show.
04 / DRAWING SET
08 SHEETSEvery sheet opens at a size where it can be read
Site Plan
01 SHEETFloor Plan
02 SHEETSSection
02 SHEETSElevation
01 SHEETDetail
01 SHEETAxonometric
01 SHEET05 / PHOTOGRAPHY
02 PLATESPL 01The north-east corner at the end of the second monsoon. PL 02The stair, before the treads went in.
06 / CREDITS
No building is the work of one office. Crediting consultants, contractors and photographers properly is standard professional practice, and its absence is conspicuous.
- Design Team
- Aditi Raikar, Nachiket Bhave, Rohan Mistry
- Project Architect
- Nachiket Bhave
- Structural Consultant
- Rangnekar Structural Consultants
- MEP Consultant
- Prabhu Building Services
- Landscape
- In-house
- Contractor
- M. K. Patil & Sons
- Photography
- Hemant Kulkarni