Pashan Learning Centre
A competition entry that refused the tower: 1,200 students spread across a low mat of courtyards rather than stacked in a slab.


- Year
- 2025
- Location
- Pashan, Pune
- Area
- 8,400 m²
- Typology
- Institutional
- Status
- Competition
- Client
- Private education trust (open competition)
01 / THE BRIEF
What the client needed, and what the site imposed.
An open two-stage competition for a school for 1,200 students on a sloping 2.6-hectare site. The brief asked for classrooms, laboratories, a library, an assembly hall and sports facilities, and — unusually — asked entrants to state how the building would be used outside school hours.
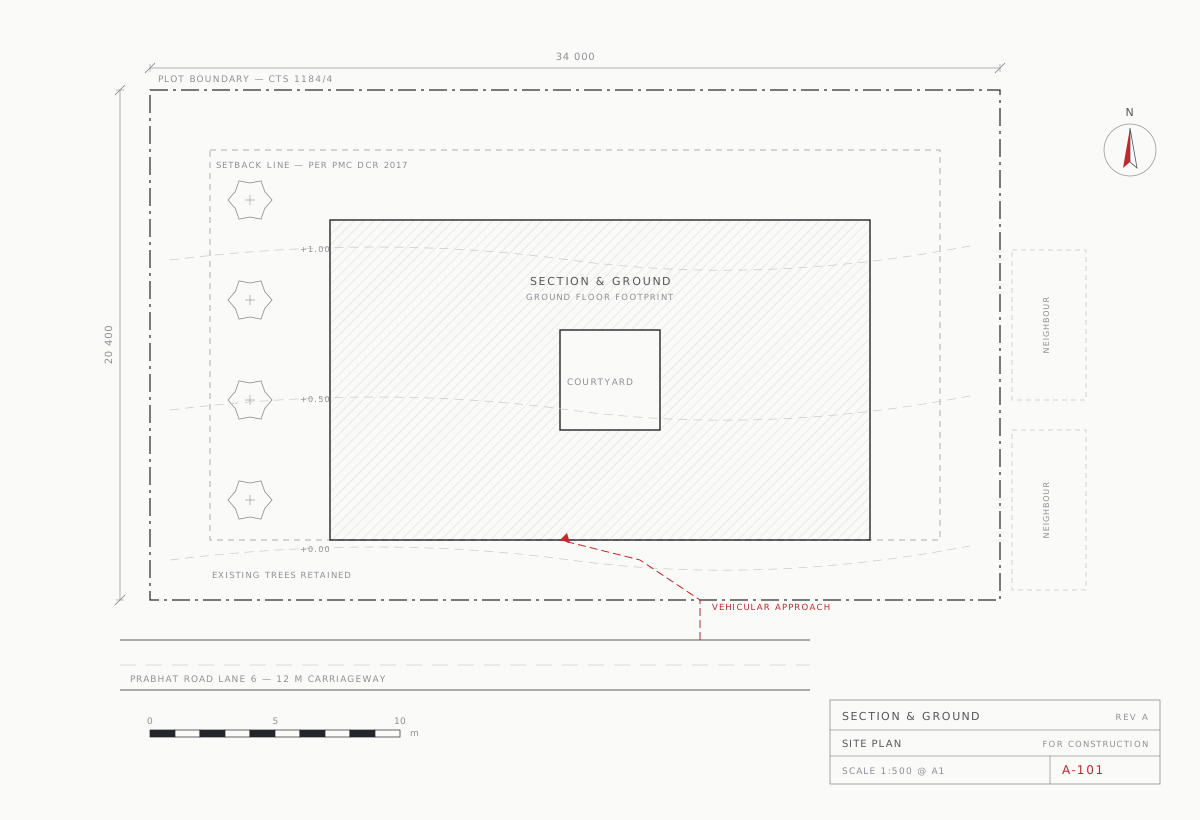
The site falls 9 metres from its northern edge to its southern, which is the single most important fact about it and the one most entries appeared to ignore. Building across the contours meant either a great deal of cut and fill or a building that steps. There is also a protected stand of mature trees along the western boundary that the brief permitted removing and we did not.
02 / DESIGN APPROACH
We proposed a mat, not a tower. The classrooms sit in four low bars that step down the slope in 1.5-metre increments, following the contours rather than fighting them, with courtyards between. No classroom is more than one flight from the ground, which matters more than it sounds: a school where children move vertically to change rooms spends a considerable part of its day in stairwells.
The trade is footprint. A mat of this kind eats far more of the site than a compact block would, and it left us with less open sports ground than several other entries offered. We argued that the courtyards recover most of that as usable outdoor space, and that a school with eleven small outdoor rooms is more useful to 1,200 children than one large field they queue to use. The jury disagreed, and the assessment specifically cited the reduced playing field — a fair criticism we would answer differently next time.
The proposal was placed in the second stage but not shortlisted for construction. We are publishing it in full because the site diagram and the sectional strategy are, we still think, the right answer to that slope, and because unbuilt work that only appears when it wins is not a record of how a practice thinks.
03 / SITE & CONTEXT
The relationship between the building and what surrounds it — the part a photograph structurally cannot show.
04 / DRAWING SET
04 SHEETSEvery sheet opens at a size where it can be read
Site Plan
01 SHEETFloor Plan
01 SHEETSection
01 SHEETAxonometric
01 SHEET05 / PHOTOGRAPHY
02 PLATESPL 01Stage-two model, 1:500, looking north up the slope. PL 02A single courtyard, and the 1.5 metre step between bars.
06 / CREDITS
No building is the work of one office. Crediting consultants, contractors and photographers properly is standard professional practice, and its absence is conspicuous.
- Design Team
- Aditi Raikar, Nachiket Bhave, Sanya Qureshi, Rohan Mistry
- Project Architect
- Aditi Raikar
- Structural Consultant
- Rangnekar Structural Consultants (competition advice)
- MEP Consultant
- Not appointed at competition stage
- Landscape
- In-house
- Contractor
- Not appointed
- Photography
- Sanya Qureshi (model photography)