Mula Riverfront Pavilion
A shaded public deck on the Mula riverbank, built above the flood line and designed to be under water once a decade without being damaged.


- Year
- 2025
- Location
- Aundh, Pune
- Area
- 1,150 m²
- Typology
- Public
- Status
- Built
- Client
- Neighbourhood residents' association
01 / THE BRIEF
What the client needed, and what the site imposed.
A residents' association had raised funds over four years for a shaded gathering place on a neglected stretch of the Mula riverbank — somewhere to sit in the evening, hold a weekly market, and let children get down to the water safely. The budget was modest and entirely donated, which shaped everything: there was no contingency to speak of, and any overrun would have stopped the work.
The governing constraint is the flood line. The site is inside the blue line and the lower two-thirds of it go under in a bad year. Anything we built at ground level would be silted, scoured or removed. That single fact turned what the association imagined as a garden with a roof into a raised platform on piers with everything below it designed to be temporarily submerged.
02 / DESIGN APPROACH
The building is a deck at +3.400, held on twelve concrete piers, with a lightweight steel canopy above it. Underneath is left open and paved in loose-laid stone, so floodwater passes through and the silt can simply be swept out afterwards. Nothing structural, electrical or finished sits below the flood level. The only fixed thing down there is the stair, cast in the same concrete as the piers.
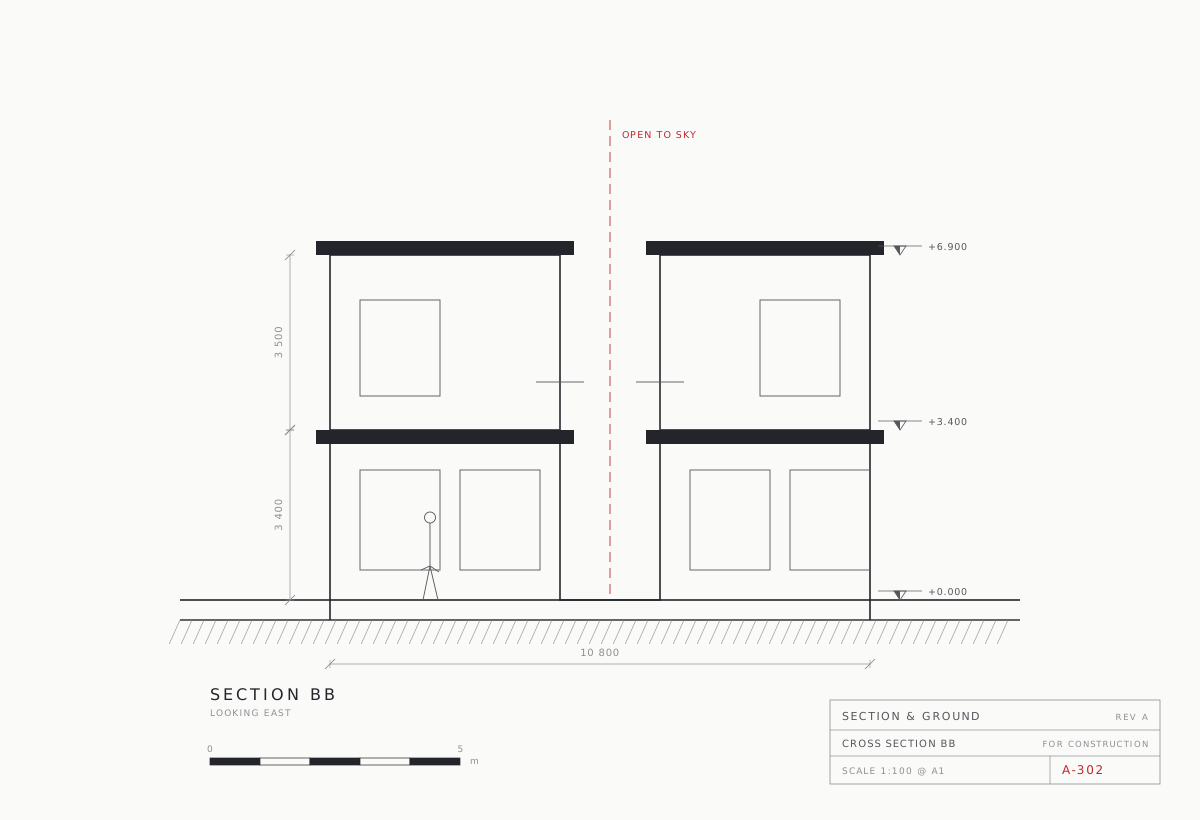
The canopy is where the money went and where it should have. It is a steel frame carrying a folded mild-steel deck, 4.2 metres above the platform, sized so that the shadow it casts covers the whole deck between ten in the morning and four in the afternoon — which is the calculation that mattered, and one you can only make in section. Cross Section BB shows it: the height of the canopy, the depth of the overhang, and the sun angles marked at the equinox.
Everything else is deliberately cheap and replaceable. The deck boards are local hardwood on a steel sub-frame, screwed rather than glued so a damaged board can be swapped by anyone with a driver. The balustrade is welded flat bar. Three years in, the association has already replaced eleven boards and repainted the balustrade once, both without us. That is the outcome we wanted: a public building the people who paid for it can maintain themselves.
03 / SITE & CONTEXT
The relationship between the building and what surrounds it — the part a photograph structurally cannot show.
04 / DRAWING SET
08 SHEETSEvery sheet opens at a size where it can be read
Site Plan
01 SHEETFloor Plan
02 SHEETSSection
02 SHEETSElevation
01 SHEETDetail
01 SHEETAxonometric
01 SHEET05 / PHOTOGRAPHY
04 PLATESPL 01Seen from the riverbed in March, at low water. PL 02The folded canopy from below. PL 03Thursday market. The deck takes about forty stalls. PL 04Screwed, not glued — so a board can be changed in a morning.
06 / CREDITS
No building is the work of one office. Crediting consultants, contractors and photographers properly is standard professional practice, and its absence is conspicuous.
- Design Team
- Aditi Raikar, Sanya Qureshi
- Project Architect
- Sanya Qureshi
- Structural Consultant
- Vaidya & Rao Consulting Engineers
- MEP Consultant
- Prabhu Building Services
- Landscape
- In-house, with the association's planting group
- Contractor
- Ashray Builders
- Photography
- Ira Sen