Wagholi School Block
Sixteen classrooms built in three funded phases over five years, on a plan that had to work at every intermediate stage, not just the last one.


- Year
- 2022
- Location
- Wagholi, Pune
- Area
- 5,600 m²
- Typology
- Institutional
- Status
- Built
- Client
- A private school trust
01 / THE BRIEF
What the client needed, and what the site imposed.
An existing school needed to double its secondary capacity but could only fund the work in instalments as each intake arrived. The trust was explicit that they did not want a masterplan they could not afford to finish — they wanted a building that was complete and usable at the end of every phase, including the first.
The site is a flat 1.1 hectares behind the existing primary school, with the only vehicle access shared with the school's own drop-off. Building in three phases while 700 children were on site meant that the construction boundary had to be a straight line that could move twice, without ever cutting off a fire escape or crossing the play area.
02 / DESIGN APPROACH
The block is a single-loaded three-storey bar with the corridor on the south and classrooms facing north. Single-loaded costs circulation area — roughly 22 per cent against about 14 for a double-loaded plan — and buys three things the trust valued more: every classroom gets even north light, the corridor becomes a genuinely usable covered veranda rather than a dark internal spine, and the building can simply be extended along its own axis without touching what is already there.
That last property is what made the phasing work. Each phase is a self-contained length of the bar with its own stair and services at the far end, so at the end of phase one the school had a finished five-classroom building, not a fragment waiting for the rest. The construction hoarding was a straight line perpendicular to the bar, moved twice, and it never crossed a play area or an escape route.
It is a reinforced concrete frame with fly-ash block infill and a plain sand-cement render — an unremarkable and entirely appropriate construction for a building of this budget, where every rupee spent on the envelope is a rupee not spent on classrooms. The money we did argue for went into the veranda: a 2.4-metre overhang on the south, deep enough to keep the corridor usable through the monsoon, which is where the children actually spend their breaks.
03 / SITE & CONTEXT
The relationship between the building and what surrounds it — the part a photograph structurally cannot show.
04 / DRAWING SET
08 SHEETSEvery sheet opens at a size where it can be read
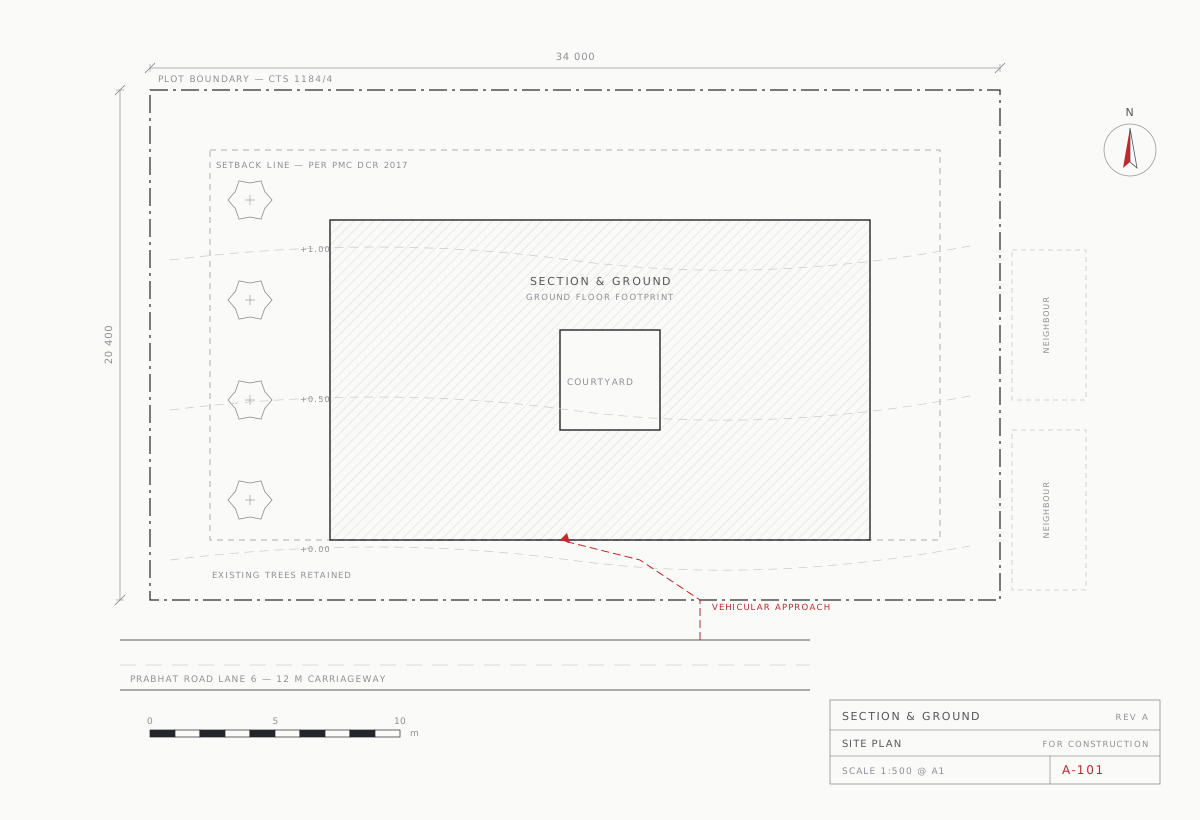
Site Plan
01 SHEETFloor Plan
02 SHEETSSection
02 SHEETSElevation
01 SHEETDetail
01 SHEETAxonometric
01 SHEET05 / PHOTOGRAPHY
04 PLATESPL 01The south veranda, all three phases complete. PL 02A typical classroom. North light, no glare on the boards. PL 03The 2.4 metre overhang, doing the job it was argued for. PL 04Phase two meets phase three. The render never quite matched.
06 / CREDITS
No building is the work of one office. Crediting consultants, contractors and photographers properly is standard professional practice, and its absence is conspicuous.
- Design Team
- Aditi Raikar, Nachiket Bhave, Sanya Qureshi
- Project Architect
- Aditi Raikar
- Structural Consultant
- Rangnekar Structural Consultants
- MEP Consultant
- Anand MEP Consultants
- Landscape
- In-house
- Contractor
- Sanghavi Construction (all three phases)
- Photography
- Hemant Kulkarni