Katraj Market Shelter
A roof over an existing informal vegetable market, built in eleven weeks for less than the cost of the tarpaulins it replaced over five years.


- Year
- 2020
- Location
- Katraj, Pune
- Area
- 940 m²
- Typology
- Public
- Status
- Built
- Client
- Vegetable vendors' co-operative
01 / THE BRIEF
What the client needed, and what the site imposed.
A vegetable market had operated on the same patch of ground for over thirty years under a shifting arrangement of tarpaulins and bamboo. The vendors' co-operative wanted a permanent roof. What they asked for was simple and precise: shade, no standing water, and no columns where the produce goes.
The site is a flat rectangle bounded by roads on two sides and a drain on the third, and the market could not close. Any structure had to be buildable in sections around a working market, with the co-operative moving stalls out of the way one strip at a time. That constraint set the entire construction method before the design started.
02 / DESIGN APPROACH
It is a roof and almost nothing else: eleven steel portal frames at 5.4-metre centres carrying a profiled sheet deck, 5.5 metres to the underside, with a continuous 900mm open ridge for ventilation. Columns land only on the perimeter and on one internal line that follows the existing circulation aisle — the vendors told us where that line was, and we drew it where they said.
The height is the design decision that matters. At 5.5 metres the roof is high enough for hot air to stratify well above head height and escape through the ridge, which is why the space under it sits three to four degrees below the street on a May afternoon. A lower roof would have been considerably cheaper and would have made the market unusable at exactly the times it is busiest. Section AA and the ridge detail on A-501 carry that argument.
Everything is bolted, galvanised and standard. Nothing is welded on site, no section is heavier than two people can carry, and every component is available from three suppliers within a kilometre. The market lost eight trading days in total. Four years on the co-operative has extended it by two bays themselves, using our drawings and no architect, which we consider the best outcome the project could have had.
03 / SITE & CONTEXT
The relationship between the building and what surrounds it — the part a photograph structurally cannot show.
04 / DRAWING SET
08 SHEETSEvery sheet opens at a size where it can be read
Site Plan
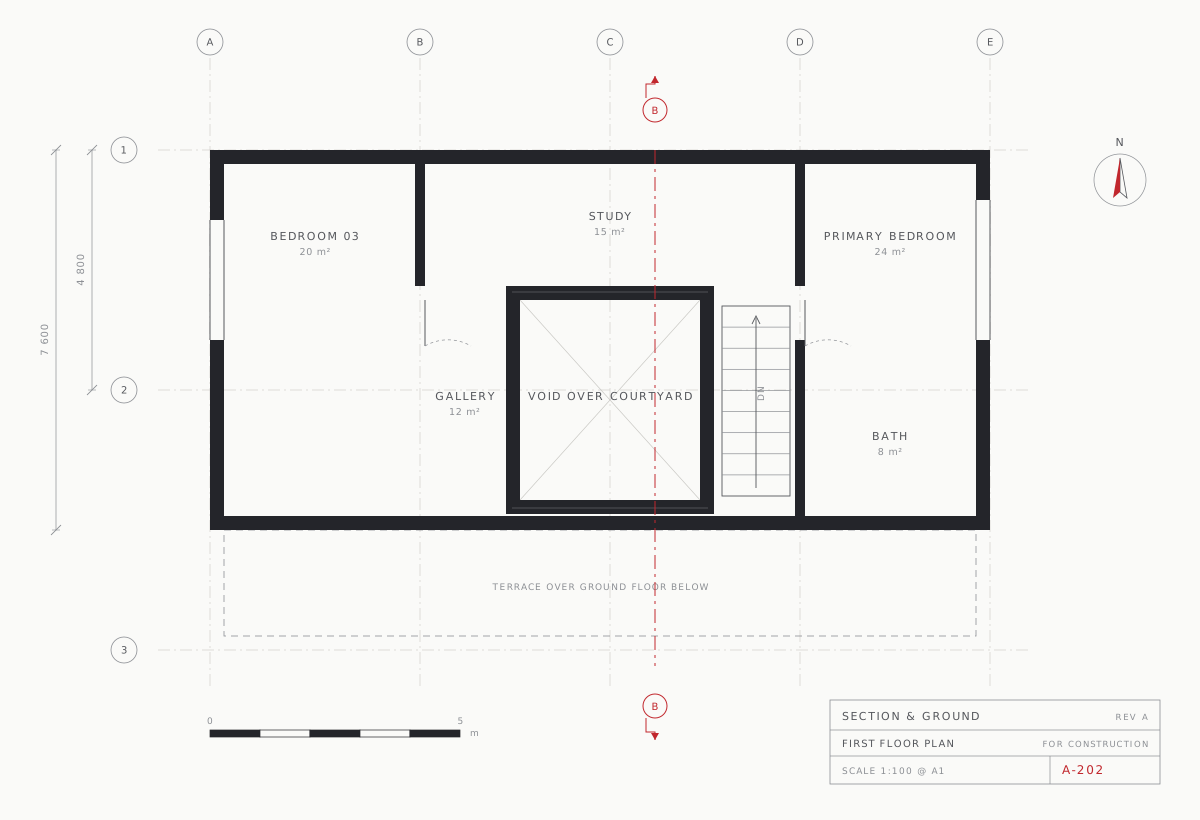
01 SHEETFloor Plan
02 SHEETSSection
02 SHEETSElevation
01 SHEETDetail
01 SHEETAxonometric
01 SHEET05 / PHOTOGRAPHY
04 PLATESPL 01From the road. Eleven frames, one open ridge. PL 02Mid-morning trading. No columns in the produce. PL 03The 900mm ridge — the whole ventilation strategy. PL 04Every joint bolted, so the co-operative can extend it.
06 / CREDITS
No building is the work of one office. Crediting consultants, contractors and photographers properly is standard professional practice, and its absence is conspicuous.
- Design Team
- Aditi Raikar, Nachiket Bhave
- Project Architect
- Nachiket Bhave
- Structural Consultant
- Vaidya & Rao Consulting Engineers
- MEP Consultant
- Not appointed — rainwater and lighting designed in-house
- Landscape
- Not appointed
- Contractor
- Ashray Builders
- Photography
- Ira Sen