Deccan Studio Offices
A 1970s concrete frame stripped back to its structure and re-clad, on the argument that demolishing a sound frame is the most expensive thing you can do to a building.


- Year
- 2019
- Location
- Deccan Gymkhana, Pune
- Area
- 1,800 m²
- Typology
- Commercial
- Status
- Built
- Client
- A design and print business
01 / THE BRIEF
What the client needed, and what the site imposed.
The client had bought a tired four-storey commercial building from the mid-1970s and assumed they would demolish it. They asked us to confirm that assumption. We came back and told them not to, which was not what they had budgeted for hearing.
The existing frame is a reinforced concrete grid at 4.8 metres, structurally sound apart from spalling on the exposed western edge, with 2.9-metre floor-to-floor heights that are tight but workable. The building sits hard on the pavement on a busy street with no setback, so any external work had to happen from inside or from a licensed scaffold over a footpath the municipality would only close at night.
02 / DESIGN APPROACH
We kept the frame and the slabs and replaced everything else. Retaining the structure saved roughly nine months of programme and — by the client's own quantity surveyor — about 31 per cent against a new build of the same area, before counting the embodied carbon that never had to be spent twice. The repair work on the western columns took six weeks and cost less than one floor of new frame.
The 2.9-metre floor-to-floor was the real constraint. With services in a suspended ceiling the rooms would have finished at about 2.4, which is oppressive for an open workspace. So the services run exposed in a defined zone against the corridor wall, painted out, and the slab soffit is left visible and simply sealed. That recovers 300mm of clear height across every floor and is the single most-noticed thing about the building by the people who work in it.
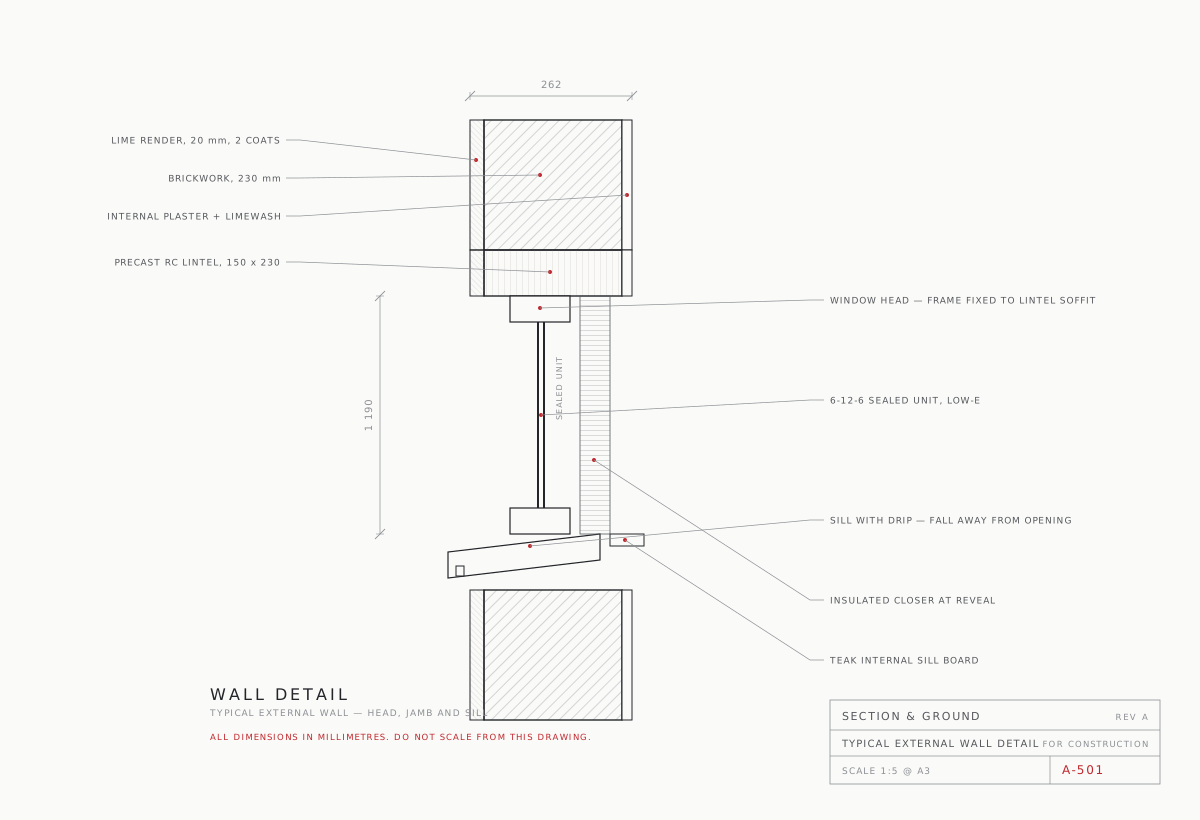
The new envelope is a rain-screen of fibre-cement panels on a light steel sub-frame, fixed back to the existing frame and installed entirely from a scaffold erected and struck between eleven at night and six in the morning across nine weeks. Where the old frame was out of true — and a 1970s frame always is — the sub-frame takes up the tolerance. Detail A-501 shows that adjustment zone, which is the drawing this project actually turns on.
03 / SITE & CONTEXT
The relationship between the building and what surrounds it — the part a photograph structurally cannot show.
04 / DRAWING SET
08 SHEETSEvery sheet opens at a size where it can be read
Site Plan
01 SHEETFloor Plan
02 SHEETSSection
02 SHEETSElevation
01 SHEETDetail
01 SHEETAxonometric
01 SHEET05 / PHOTOGRAPHY
02 PLATESPL 01The street face after re-cladding. PL 02Soffit exposed, services in a zone — 300mm of height recovered.
06 / CREDITS
No building is the work of one office. Crediting consultants, contractors and photographers properly is standard professional practice, and its absence is conspicuous.
- Design Team
- Aditi Raikar, Nachiket Bhave
- Project Architect
- Aditi Raikar
- Structural Consultant
- Rangnekar Structural Consultants
- MEP Consultant
- Anand MEP Consultants
- Landscape
- Not appointed
- Contractor
- Sanghavi Construction
- Photography
- Hemant Kulkarni